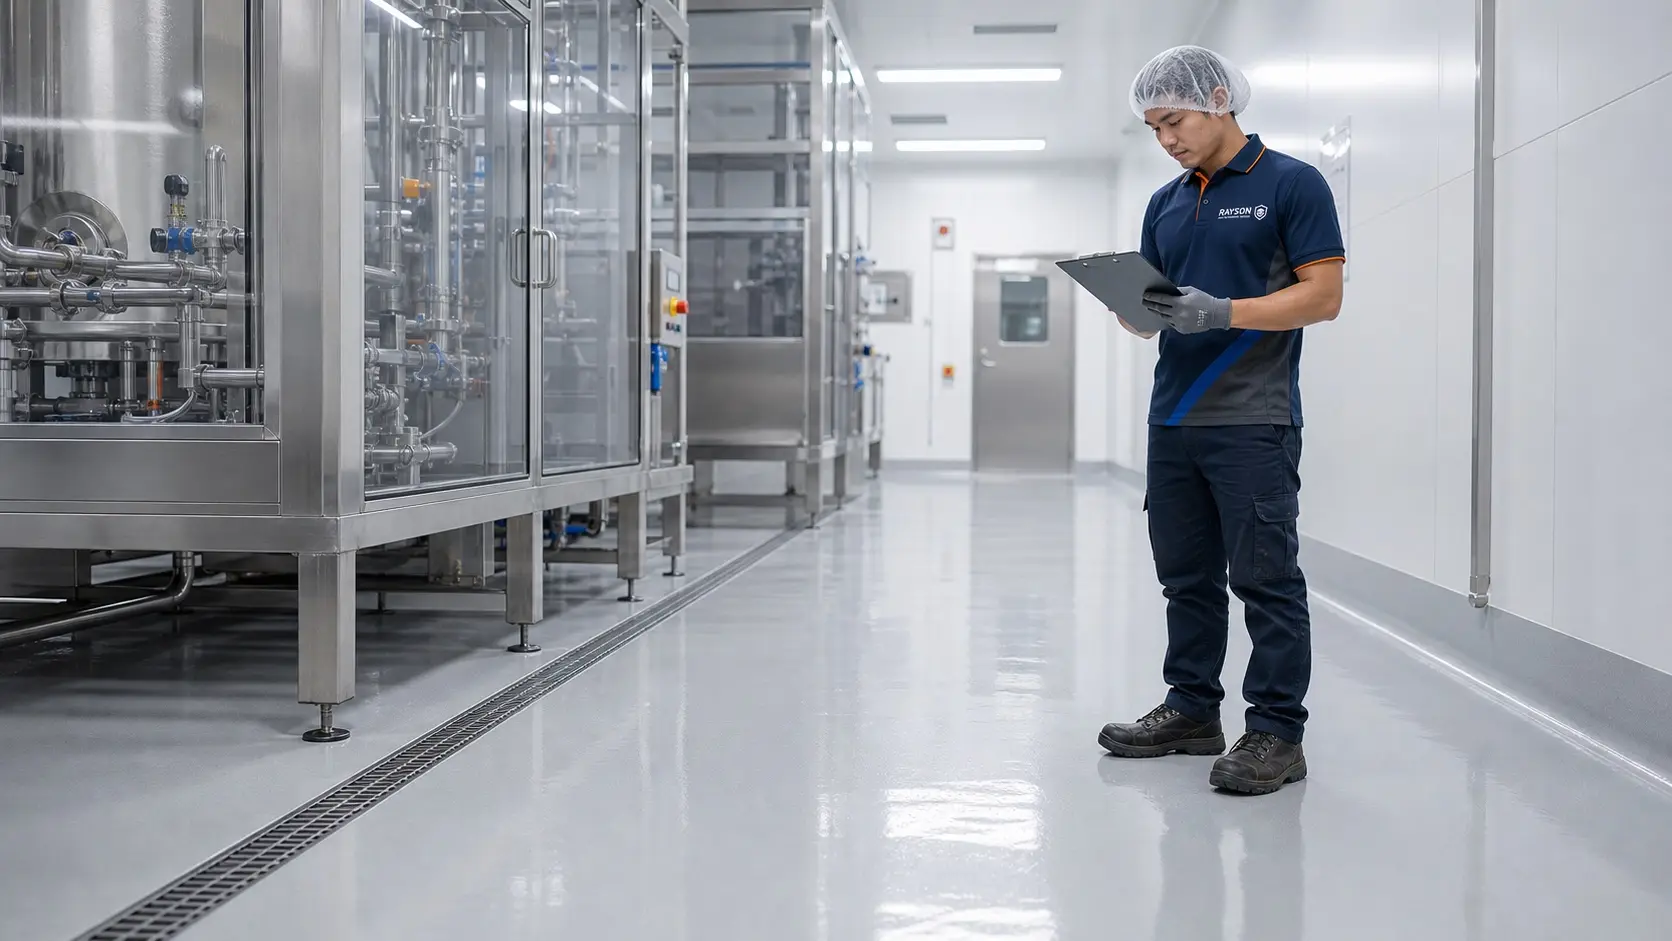
Food and beverage production is the hardest service a floor sees in most of Singapore’s industrial stock — not because of traffic, but because of what the process throws at it every single day: hot water and steam at washdown, fats and organic acids from the product itself, aggressive cleaning chemistry, and a hygiene auditor who will read every crack as a finding.
Start with the zones, not the resin
The most common specification mistake in F&B is choosing one flooring system for the whole plant. A production facility is really four or five different floors wearing one roof:
- Wet process and cooking areas — hot washdown, steam, spilled product, organic acids, thermal shock from hot equipment and cold rinse water.
- Dry production and packing — foot and pallet traffic, hygiene-critical but rarely wet.
- Chillers and cold rooms — low temperatures and condensation at the threshold.
- Corridors, stores and plant rooms — ordinary industrial duty.
Each zone deserves the system its conditions demand — and no more. Over-building a dry packing hall with a heavy screed wastes budget; under-building a cooking area with a standard epoxy buys a failure.
Wet and hot zones: polyurethane-cement
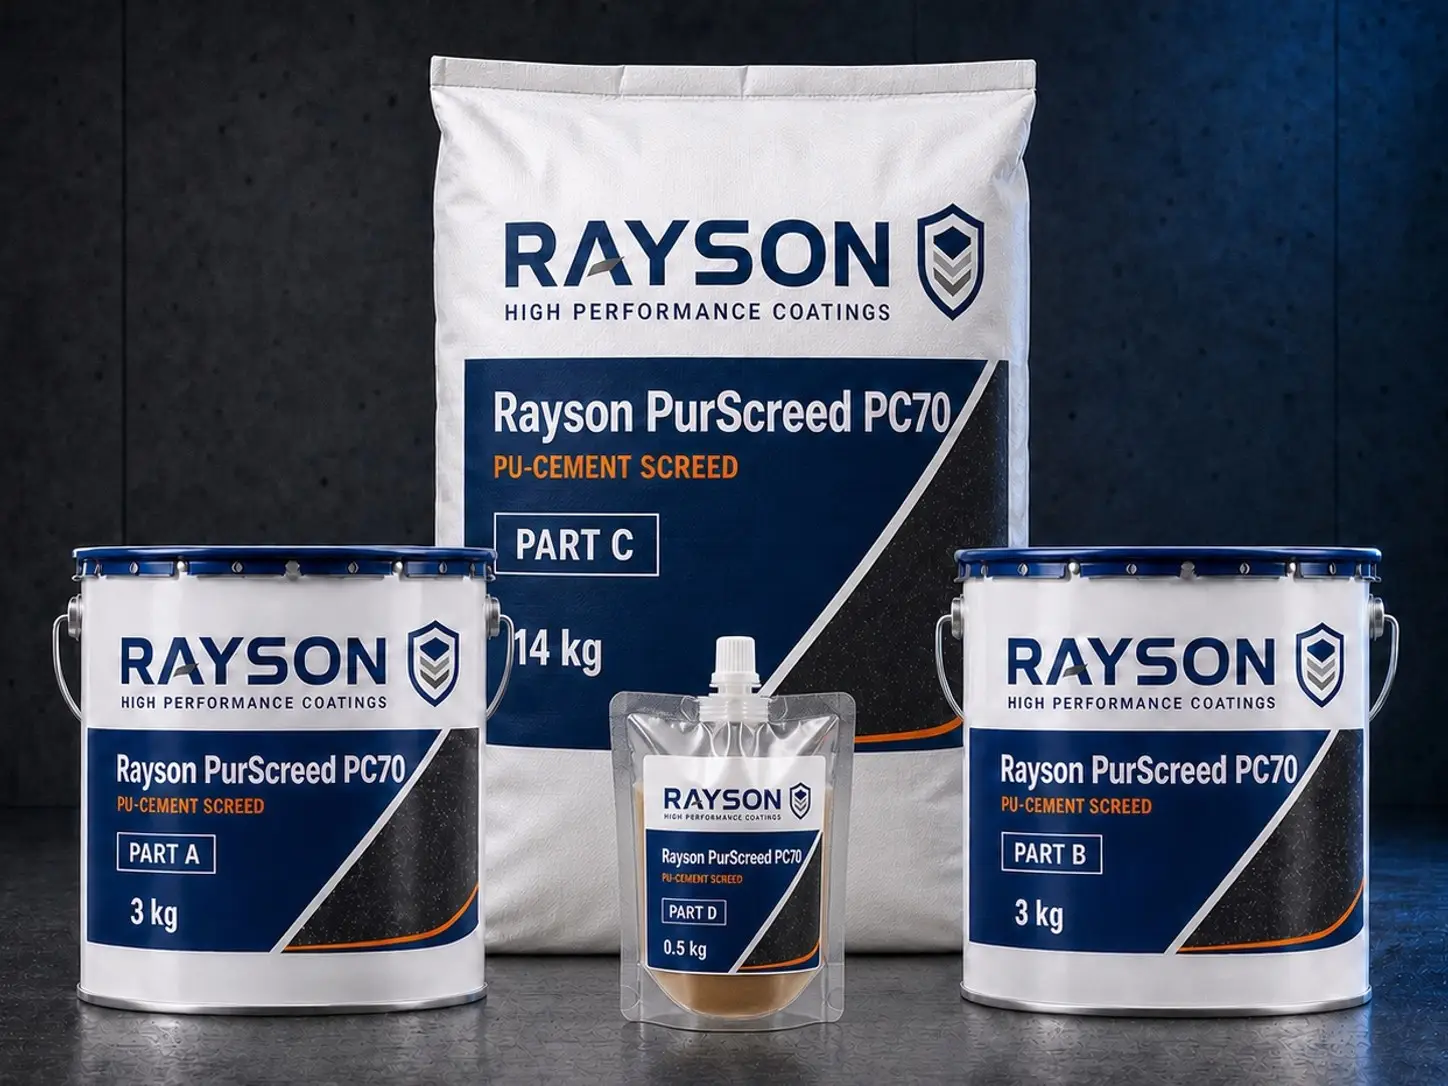
Where the floor faces hot wash-down, steam and organic acids, standard epoxies fatigue — the classic symptom is cracking and debonding around drains and hot equipment. This is the territory of polyurethane-cement screeds such as Rayson PurScreed PC70: a four-part, water-based system trowel-applied at 1.5–3 mm that exists precisely for thermal shock, hot oil and fat, and constant wet traffic.
Detailing decides how long it lasts. Coving at wall junctions removes the right-angle crevice an auditor will always find; falls to drains prevent the standing water that defeats any floor’s hygiene; and terminations at doorways and joints need proper mechanical anchorage, not a feathered edge.
Dry production: seamless self-levelling epoxy
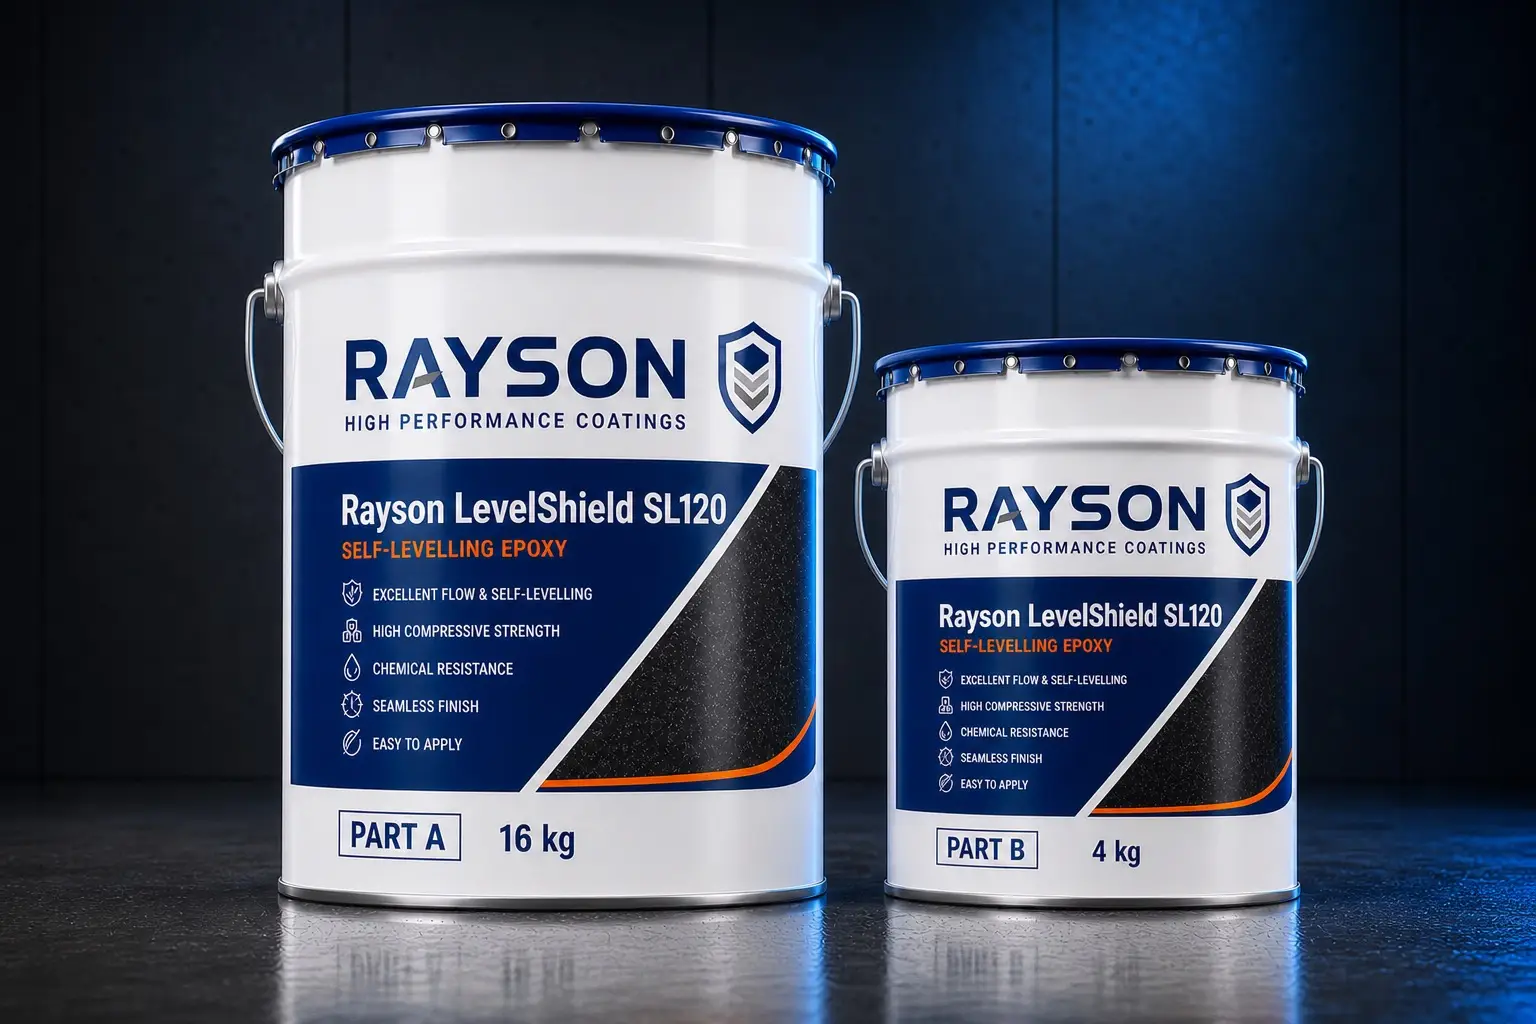
In dry production, filling and packing areas, the requirement is a seamless, easily cleaned, light-reflective surface that stands up to trolley and pallet movement. A self-levelling epoxy such as Rayson LevelShield SL120 gives a monolithic floor with no joints to trap soil, in light colours that make contamination visible — which is exactly what a hygiene regime wants.
Slip control where it is wet
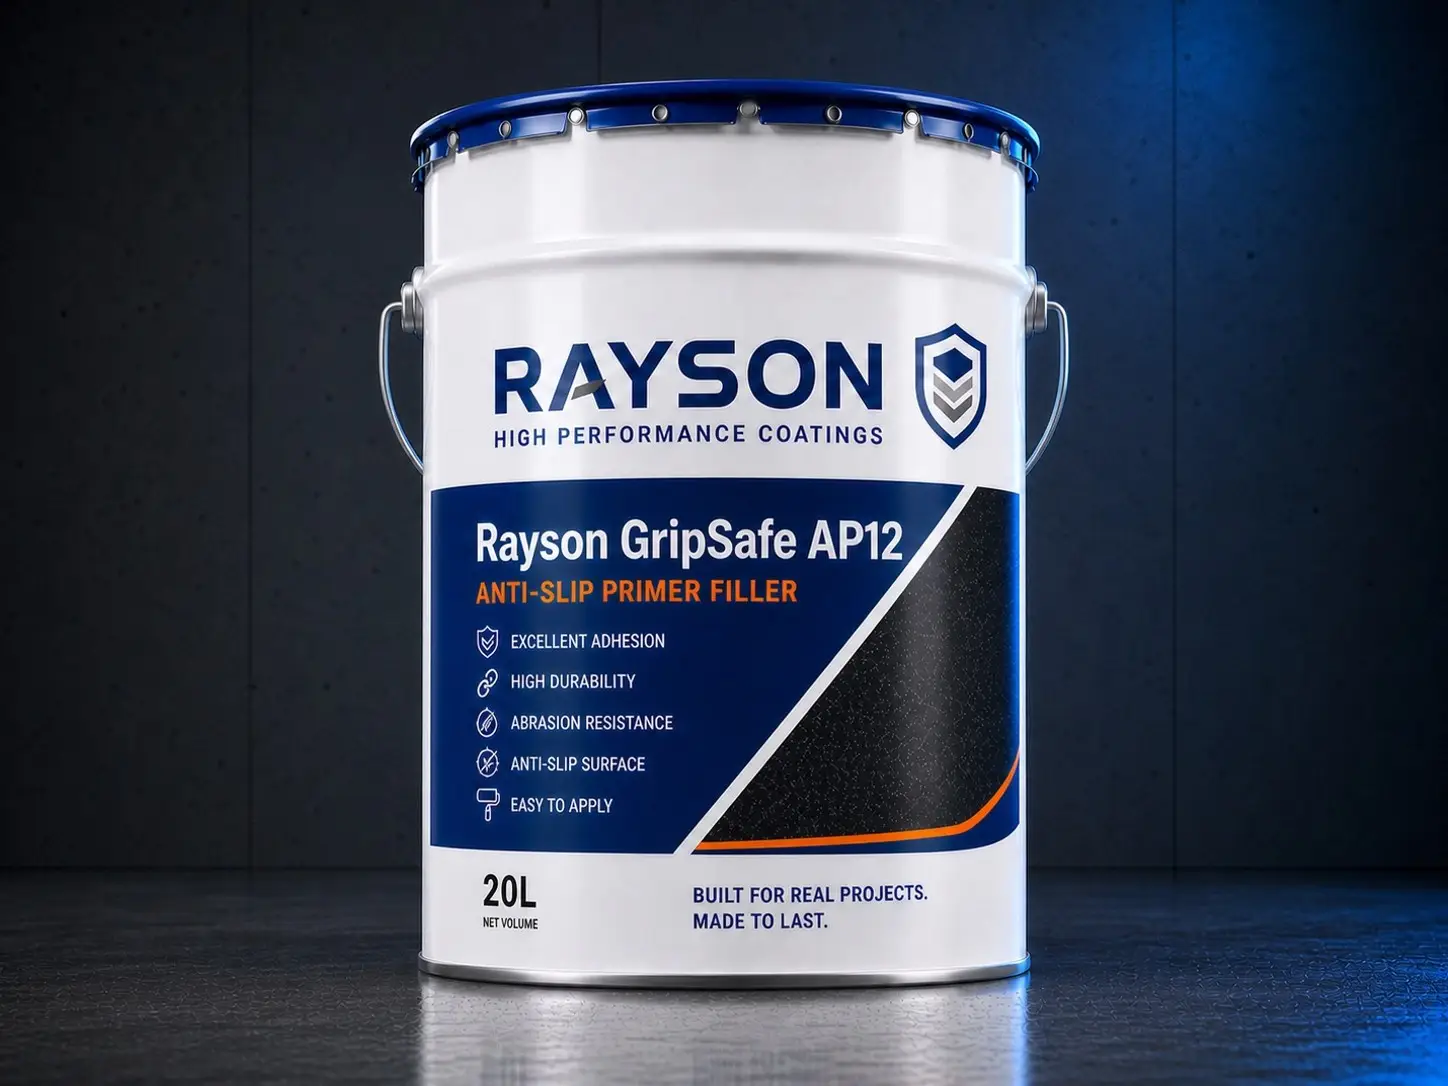
Wet areas need texture, and texture fights cleanability — this trade-off is real and should be decided zone by zone, openly. An anti-slip system such as Rayson GripSafe AP12 builds a textured profile where the process keeps the floor wet or greasy; smoother finishes belong where the floor runs dry. Pretending one texture suits the whole plant is how floors end up either dangerous or impossible to clean.
What the auditor actually looks for
Hygiene audits rarely name a flooring product. They look for a floor that is seamless, impervious, cleanable, coved, drained and intact — and they look hardest at the places floors fail: drain surrounds, doorway thresholds, wall junctions, and cracks in trafficked aisles. A specification that gets the zones and the details right passes those checks for years; a cheap floor fails them one crack at a time.
Planning the installation
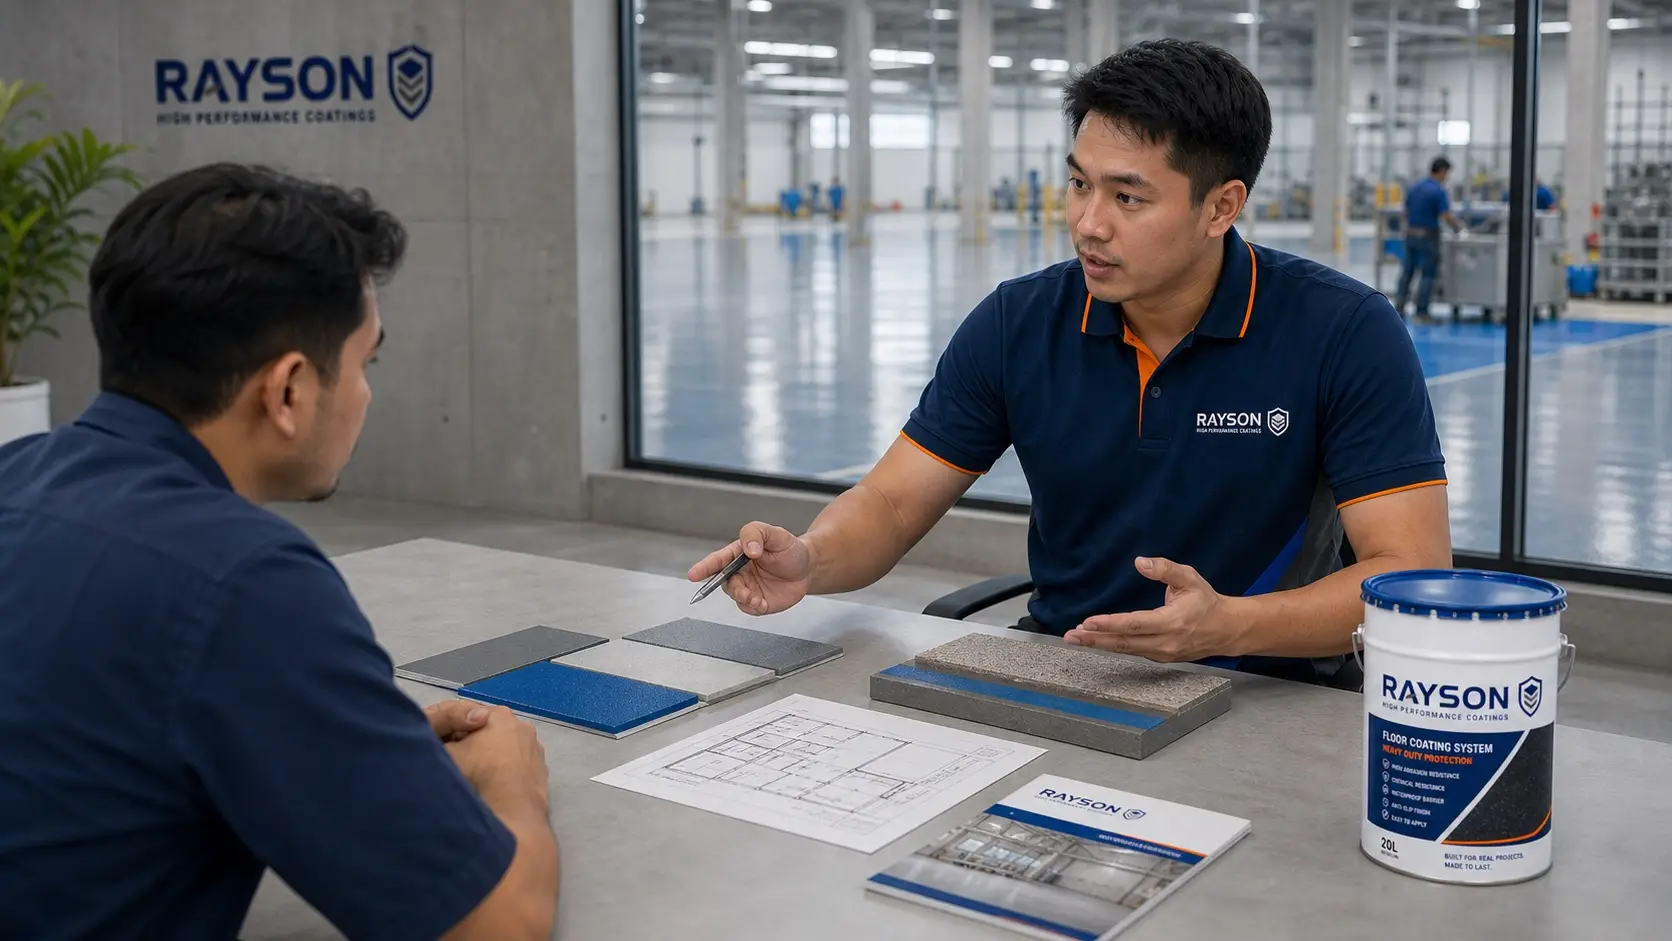
Most F&B flooring work in Singapore happens inside production shutdowns — overnight, weekends or seasonal maintenance windows. The programme is driven by preparation, cure times between coats and return-to-service requirements, all of which depend on the system and conditions. Bring the shutdown window to the specification conversation at the start; it often decides which system is realistic.